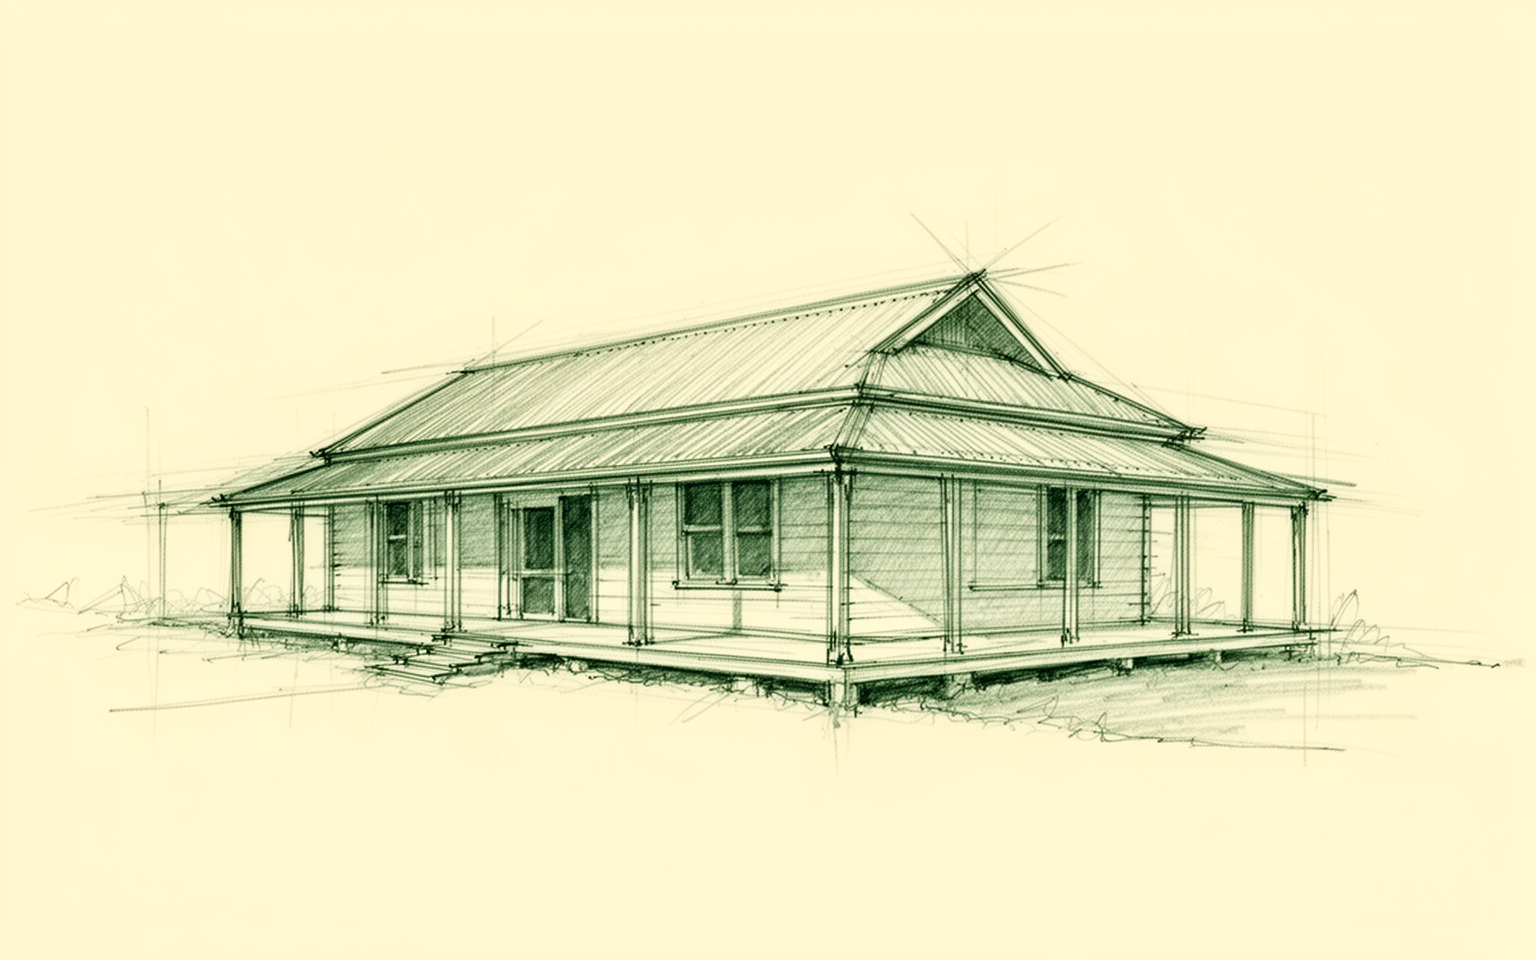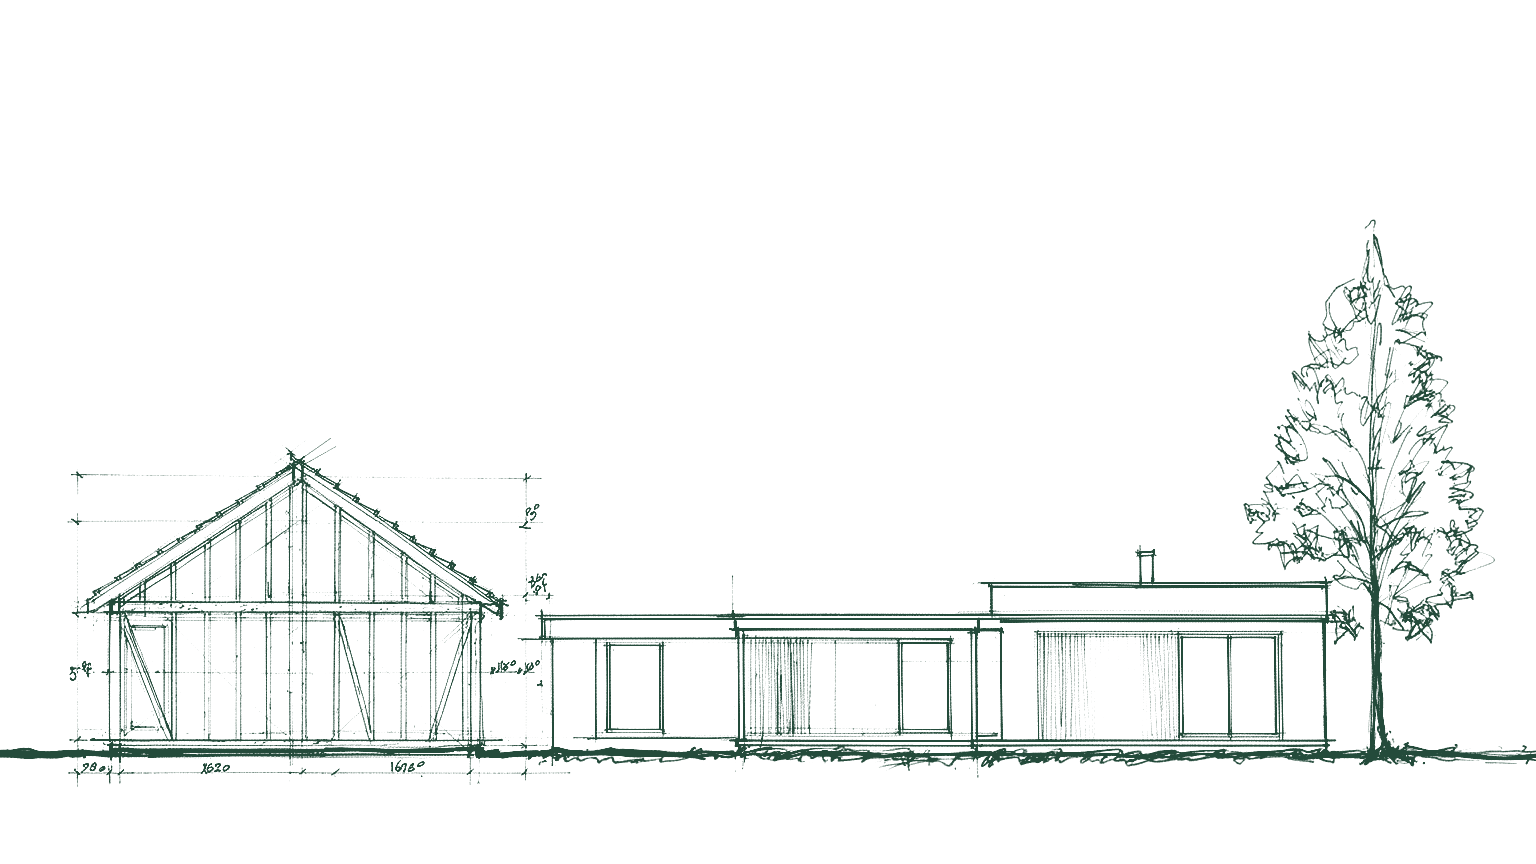
Planning a new home
New home design
Shape a home around your site, routines and priorities.
Explore new home designPractical residential design with construction, cost and buildability considered from day one.
Will it be buildable, affordable and true to the page?
What you cannot see in a drawing is whether the home can be built for what you can spend, whether the finished work will match the design, or whether the next twelve months hold surprises nobody mentioned.
That is the uncertainty we design around.
The Buildmethod approach
Construction, cost and buildability belong inside the design process, not at the end of it.
The decisions that shape cost and construction are often made while spaces, form and material intent are still taking shape. We weigh the practical questions while those decisions can still change.
It is a way of making better-informed choices, not a promise about every outcome. We keep that distinction clear through to fees.
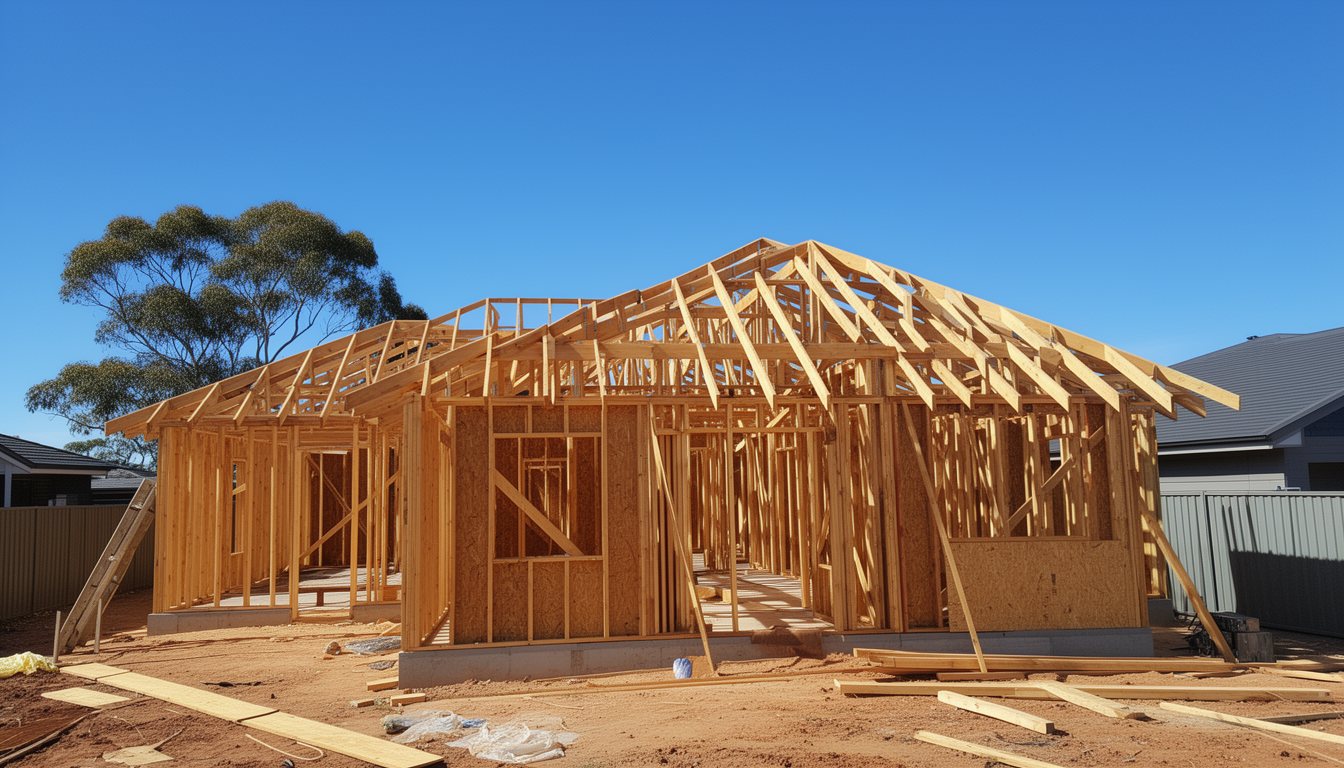
Services
At every stage, we test what can be built and where the money is likely to go.
Planning a new home
Shape a home around your site, routines and priorities.
Explore new home designImproving the home you have
Explore how your existing home can work better.
Explore renovations and additionsDrawing up an existing design
Communicate the agreed design through a defined drawing package.
See design documentationNot sure which fits?Compare the services
How we work
From brief to buildable drawings, each stage ends with a decision and a clear next step.
Stage 01
Understand how the home should work.
Stage 02
Surface the questions, inputs and assumptions early.
Stage 03
Test layouts, form and key relationships.
Stage 04
Refine spaces, material intent and coordination.
Stage 05
Produce the agreed drawing package.
Stage 06
Confirm what is issued and what follows.
Fees
A useful fee conversation needs context.
A price pulled from thin air would only mislead you. What we can do upfront is explain how fees are worked out, how they are staged with the design, and what tends to move them.
What you can check
Concept images are labelled. Unconfirmed claims stay unpublished. The enquiry form tells you plainly what will happen next.
How method, fee transparency and approvals experience shape the work.
Compare our approachHow we approach council communication and design approval requirements.
Read our approvals approachRepresentative project types we design for, clearly labelled — not client photos.
View project experienceHow a research-informed way of working shapes the questions we ask.
See how research informs the workBefore you get in touch
We answer them in plain language.
A site, an idea or a problem is enough. Tell us where you are up to and we will work out the useful next conversation.