
Where we work
Design that works where you are building. We work with homeowners on residential projects. Wherever your site is, the approval path matters as much as the design — so we treat both as part of the same conversation.
- Street edge. It changes with the area.
- Setback. Read before the footprint is fixed.
- Footprint. The part the drawing has to describe.
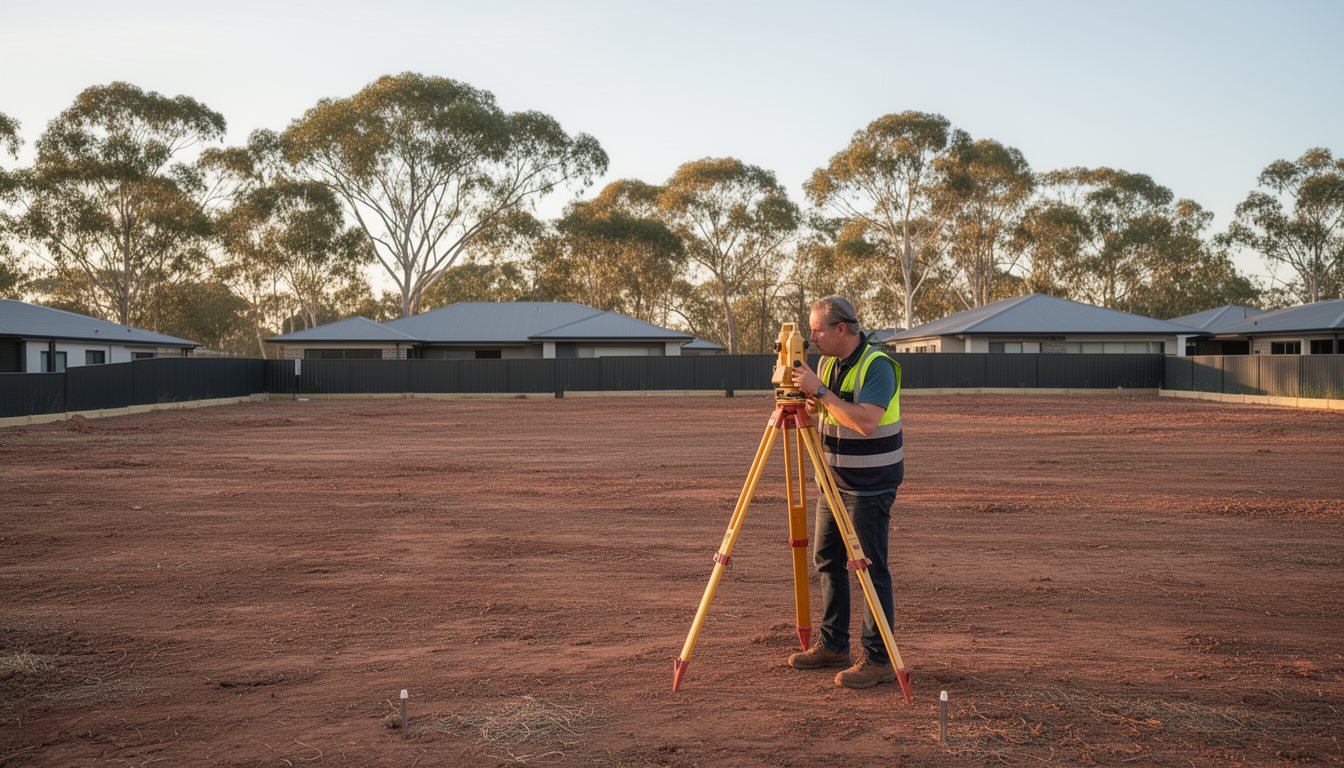
Where we take on projects
Your local area
We take on residential projects where we can read the site and its approval requirements properly. Tell us where you are building and we will say plainly whether it is a fit.
Surrounding areas
The same conversation applies in neighbouring areas. Setbacks, overlays and streetscape change with the site, so the area is read with the project rather than assumed from a region name.
Further out
If your project sits outside the area shown here, tell us where you are building and we can discuss whether it is a fit.
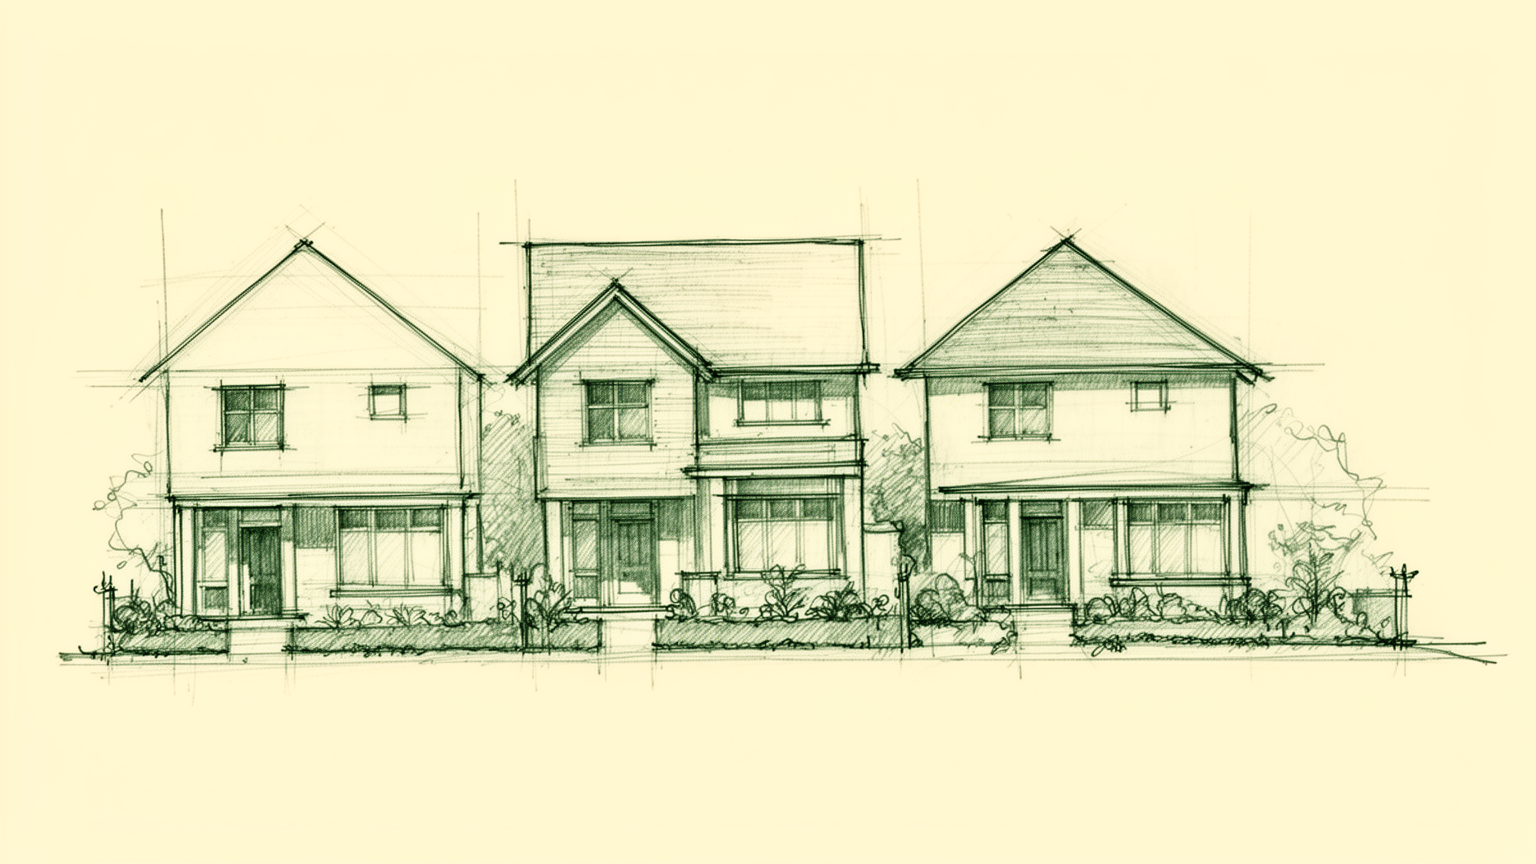
Council and approval experience
Design approval is one of the least predictable parts of a project, and one we bring into the design early. We have worked through council and building approval processes and understand how requirements differ from one area to the next.
How requirements vary by area
Setbacks, overlays, heritage and neighbourhood character differ from council to council. We treat each application against the requirements that actually apply, and tell you which of those matter for your site.
Before the plan locks in
We read approval requirements before design decisions are locked in, so setbacks, overshadowing and streetscape are part of the conversation, not a late surprise.
Drawings matched to the application
We prepare documentation at the level each application asks for, and make the purpose of every drawing clear.
Consent only where it is needed
We can discuss which works need consent and which do not, so you are not paying for approval work you don't need.
Not sure if we work in your area?
Tell us where you are building and what you are planning. We can confirm whether the project is a fit and discuss a next step.
The diagram shows how a site is read, not a service map.