
Make more of the home you have.
Make considered changes to the home you already have, with attention to how existing and new spaces work together.
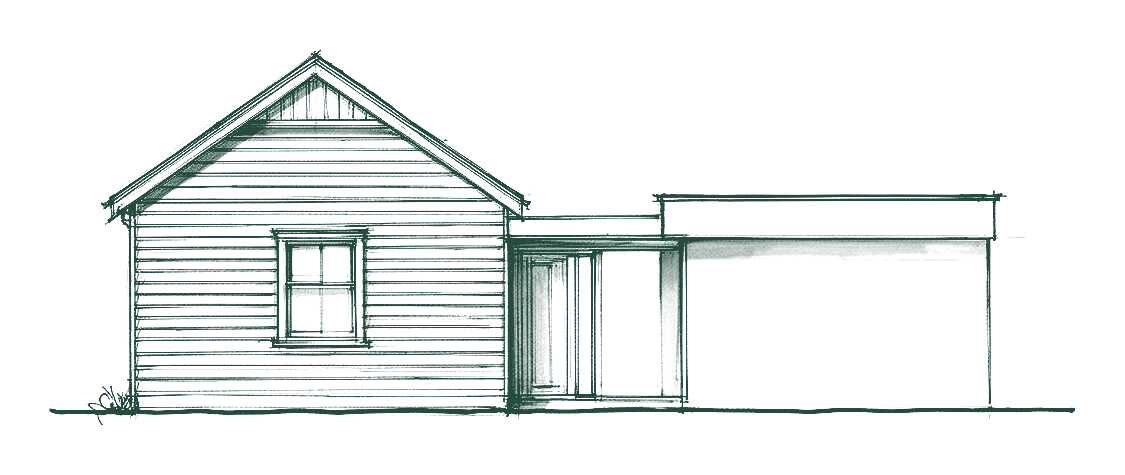
Understand what needs to change
A renovation may be about a better everyday layout, more useful space or a stronger connection to outdoors. We start by understanding what works, what does not and what you want the home to become.
Think about existing and new together
We explore the relationship between retained rooms, new spaces, circulation, daylight and privacy. The design should read as a considered whole, with the scale of intervention discussed early.
Resolve questions before relying on assumptions
Existing buildings can carry incomplete records and concealed conditions. Required measured information, investigations and specialist advice are identified within the agreed scope. A concept drawing cannot establish hidden structural conditions.
Possible scope
Review of supplied existing information, concept options, developed design and agreed documentation. Measured surveys, investigations, engineering and approvals support are separately defined.
Fees are explained on the fees page; the full six stages are on the process page.
What to bring
Existing plans if available, photographs you have permission to share, a list of issues and priorities, and any relevant site information.
Please don't send sensitive records through an unsecured channel.
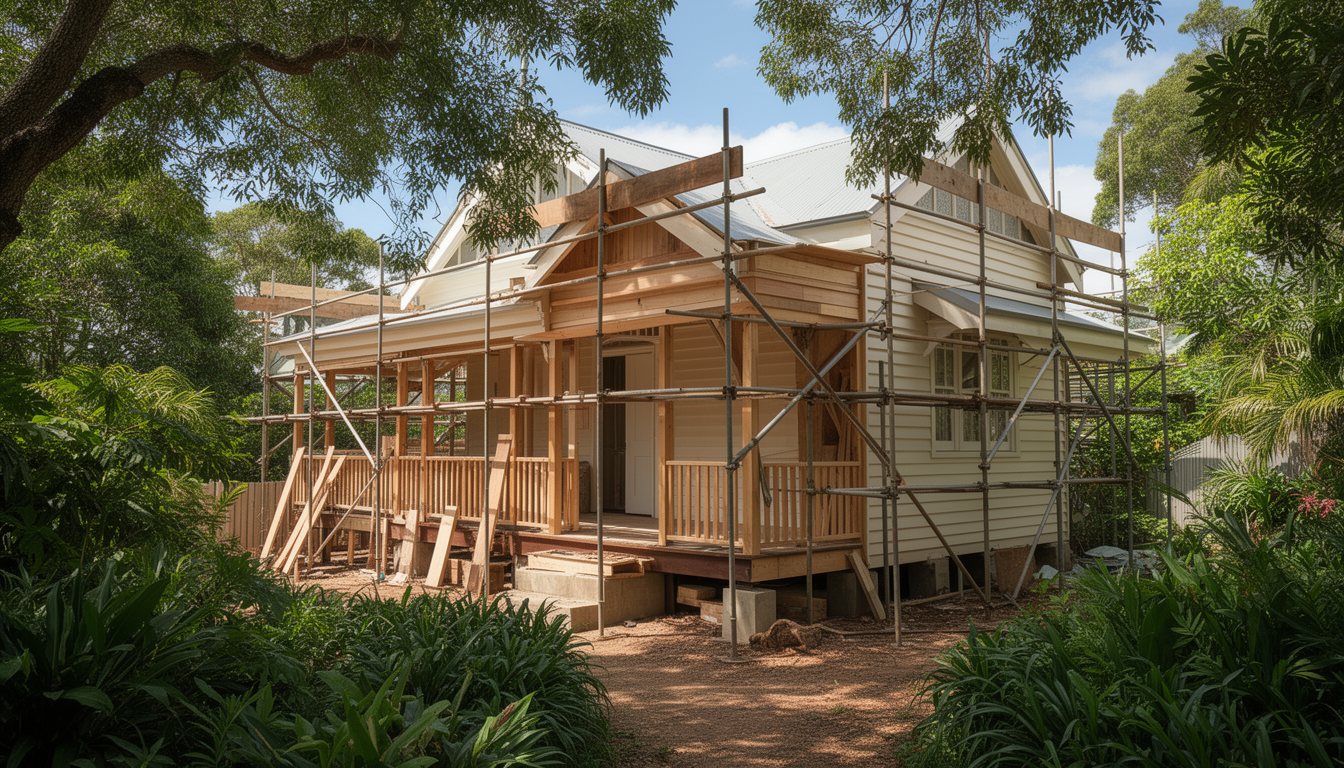
Designed around what hides behind the walls.
Older and altered homes rarely match their records. Our approach is to design around the possibility of concealed conditions — undocumented structure, earlier alterations, services hidden in existing fabric — and to resolve those questions early in the scope rather than leave them to be discovered on site. A concept drawing can't establish what's behind a wall, so we identify what needs measuring, investigating or confirming before it becomes a design assumption.
Other services
Have a project in mind?
Tell us what you are planning and the information you have. We can discuss an appropriate design scope.