Planning a new home
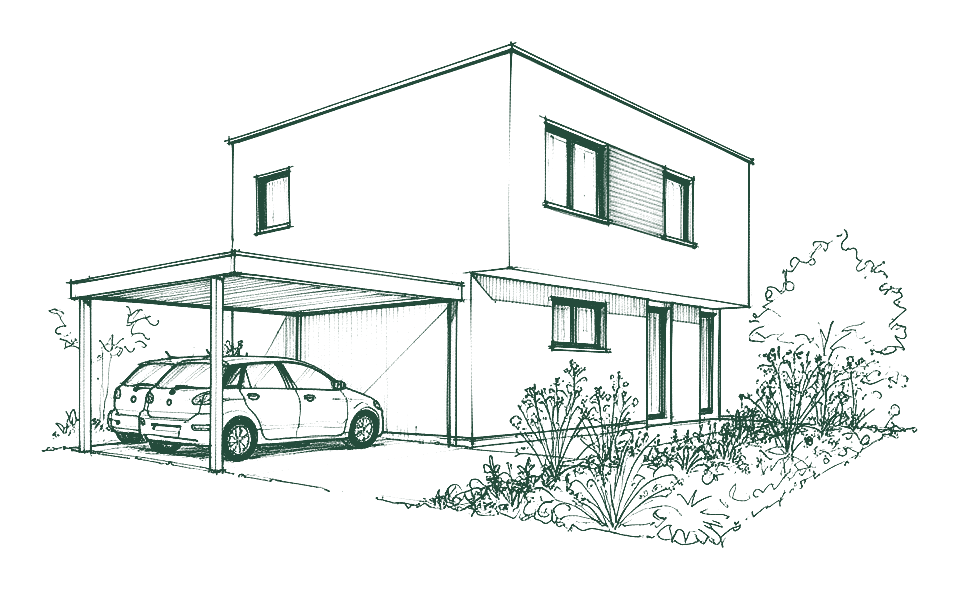
New home design
Shape a home around your site, routines and priorities.
Explore new home designNew homes, renovations and additions, and design documentation — each handled the same considered way, with how it gets built kept in view throughout.
And if none of those fit neatly, that's fine too — you can come to us before any of it is settled.
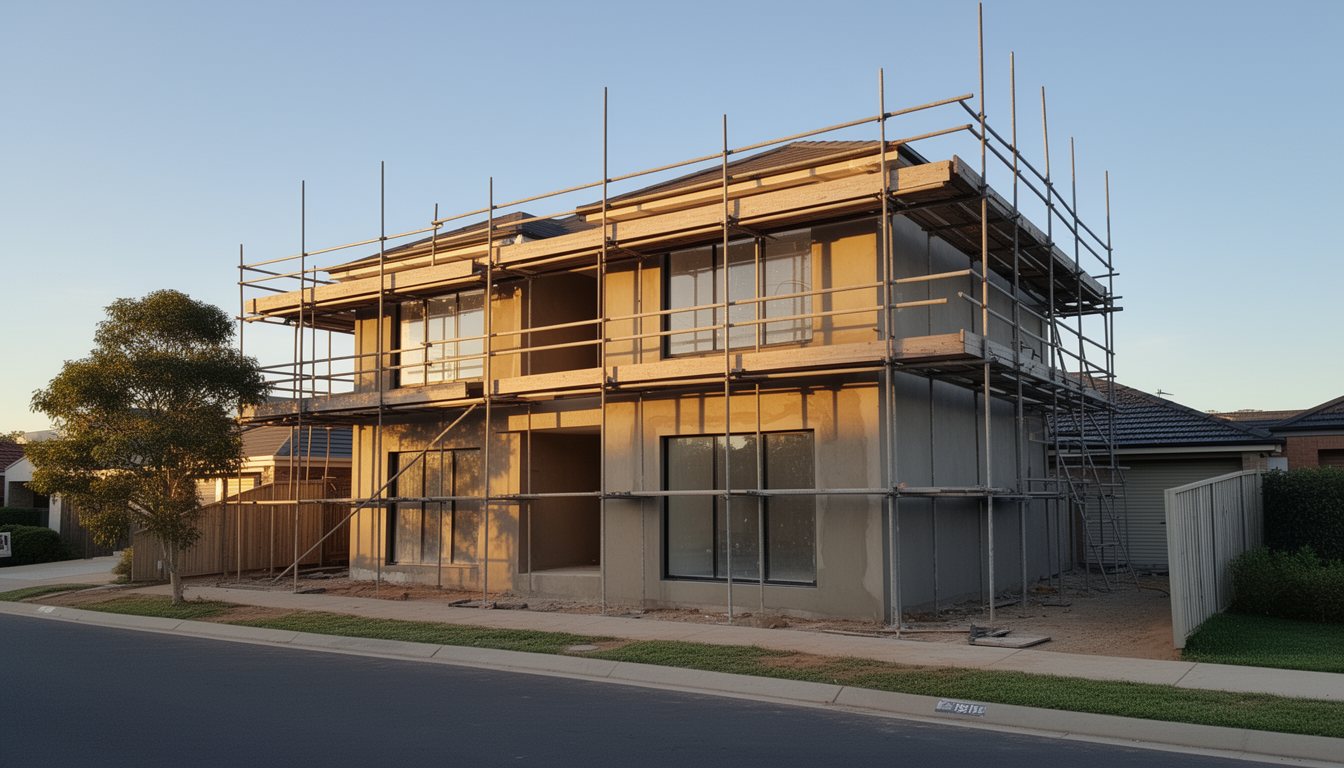
Planning a new home
Shape a home around your site, routines and priorities.
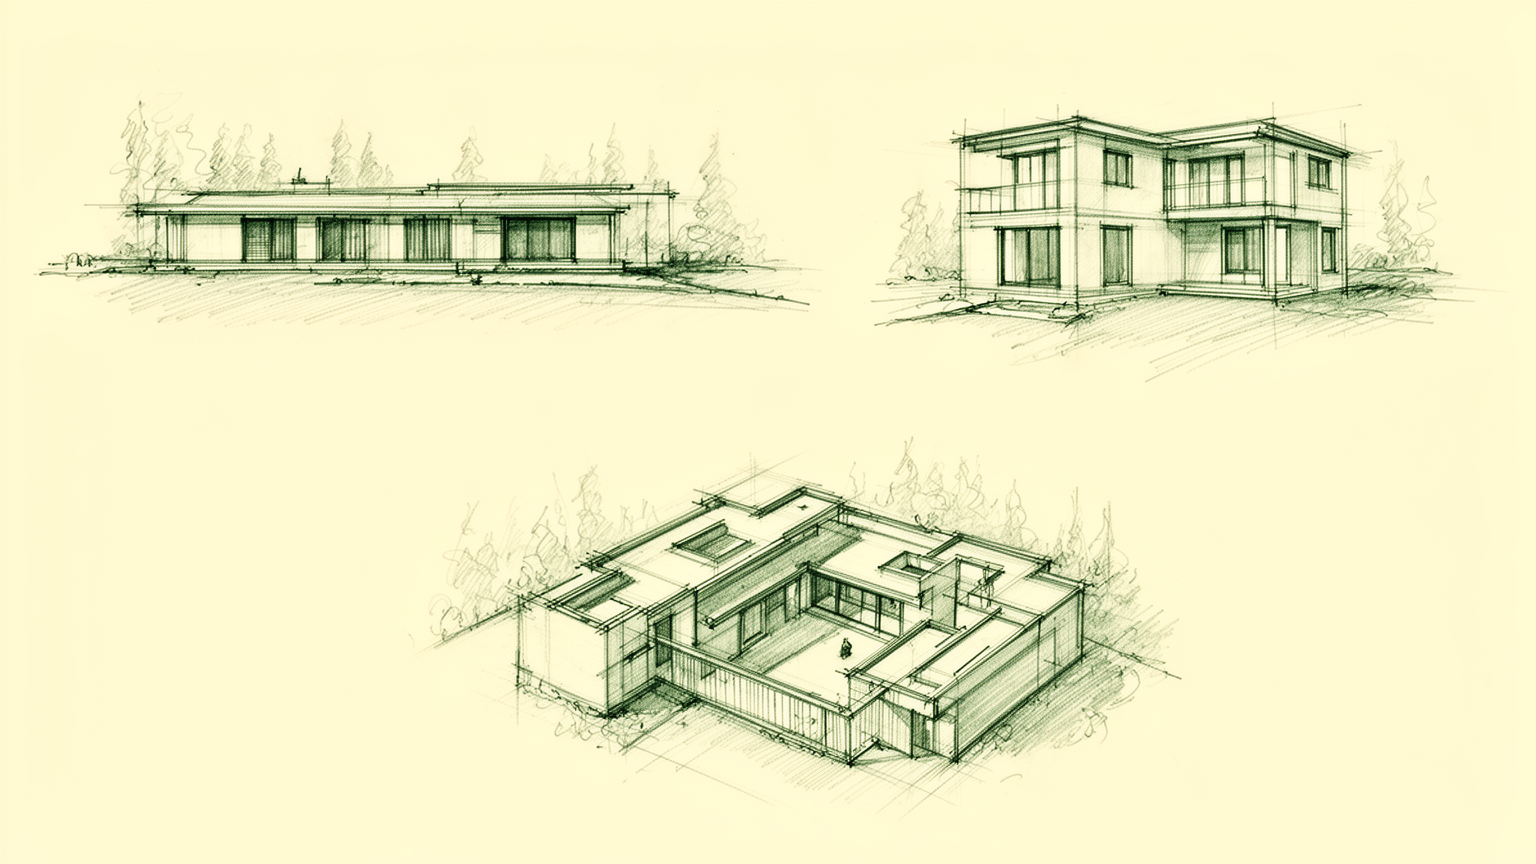
Explore new home designImproving the home you have
Explore how your existing home can work better.
Explore renovations and additionsDrawing up an existing design
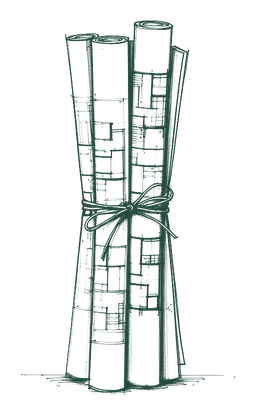
Communicate the agreed design through a defined drawing package.
See design documentationWe design your home and prepare the drawings. We don't price the construction or guarantee a build cost — that figure comes from a builder or quantity surveyor you engage. We design with those costs in mind so the numbers they give you are more likely to hold up. There's a fuller explanation of how all of this fits together on the fees page.
Describe your situation in a few lines and we'll help you work out a sensible design scope. You don't need to have decided anything yet.
Share where you're up to — a site, a brief or just a question — and we'll talk through a design scope that suits it.