
Thinking you can see — before there is a site photo.
Many studios lead with finished photography. We are comfortable showing how ideas are tested: plans, relationships and constraints, clearly labelled so nothing is mistaken for a past client's home.
Process on the page, not just in a meeting
Concept studies are where layout, structure and everyday life meet — without pretending a render is a testimonial. If you are comparing designers, this is a fair way to see whether the thinking behind the drawings matches how you want your project run: methodical, build-aware and explicit about what is decided and what is still open.
Published work from real projects will live on Projects when the list is ready. Research-led themes are described on Research.
Concept studies
Each item below is an internal or research-oriented exploration. None depict a completed client build.
Concept illustration · Not a client project
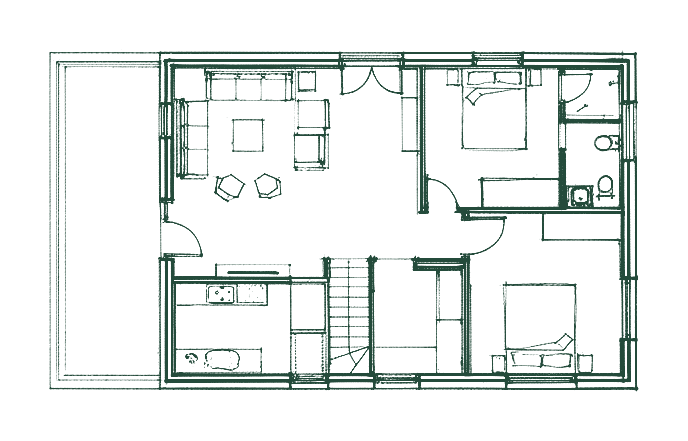
Circulation and room sequence
How you move through a home shapes daylight, privacy and how spaces feel connected. This study tests a simple plan logic — entry, living, sleep — before any façade styling.
Concept illustration · Not a client project
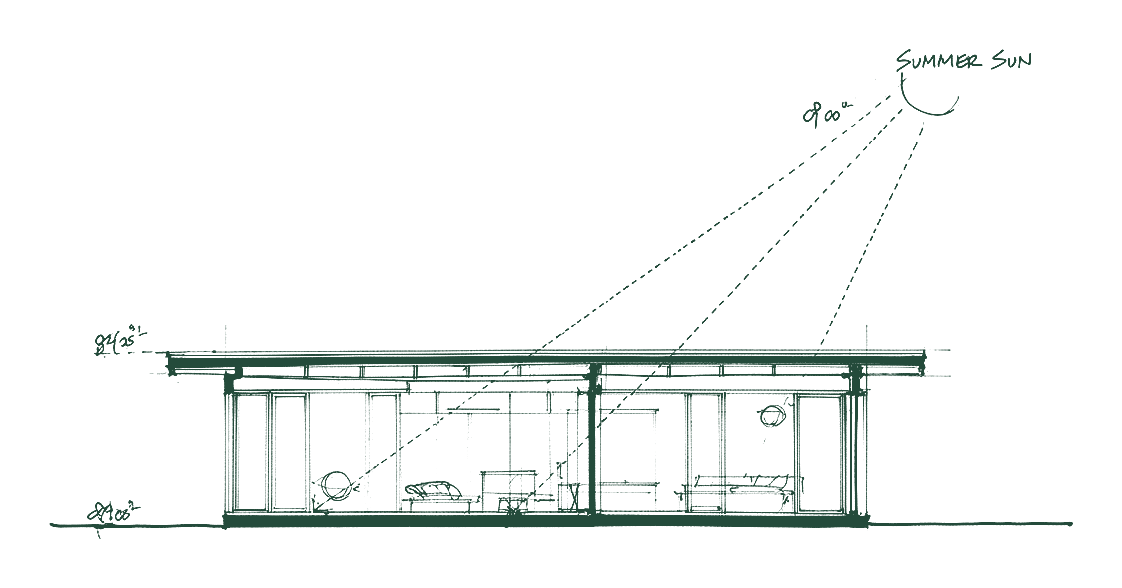
Section, sun and orientation
Winter sun, summer shade and room height are easier to argue in section than in a façade render. This exploration keeps orientation on the same page as plan.
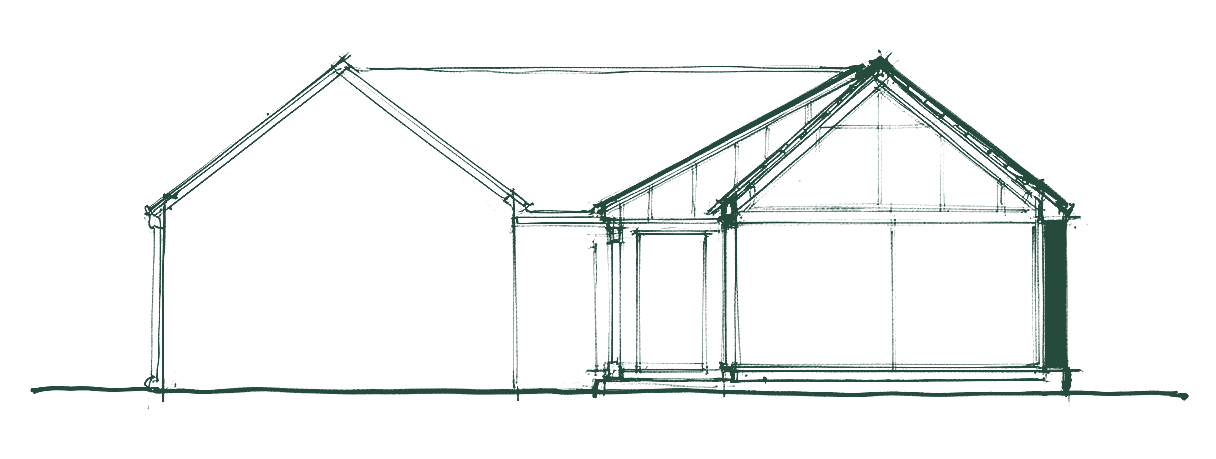
Concept illustration · Not a client project
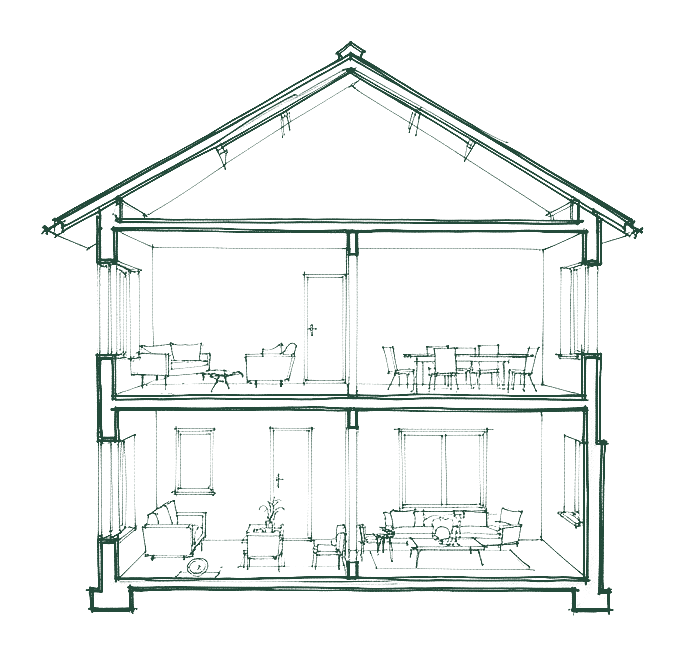
New volume against retained structure
Renovations live or die on the join between old and new. Here the focus is scale, roof lines and where structure might transfer — the questions builders ask early.
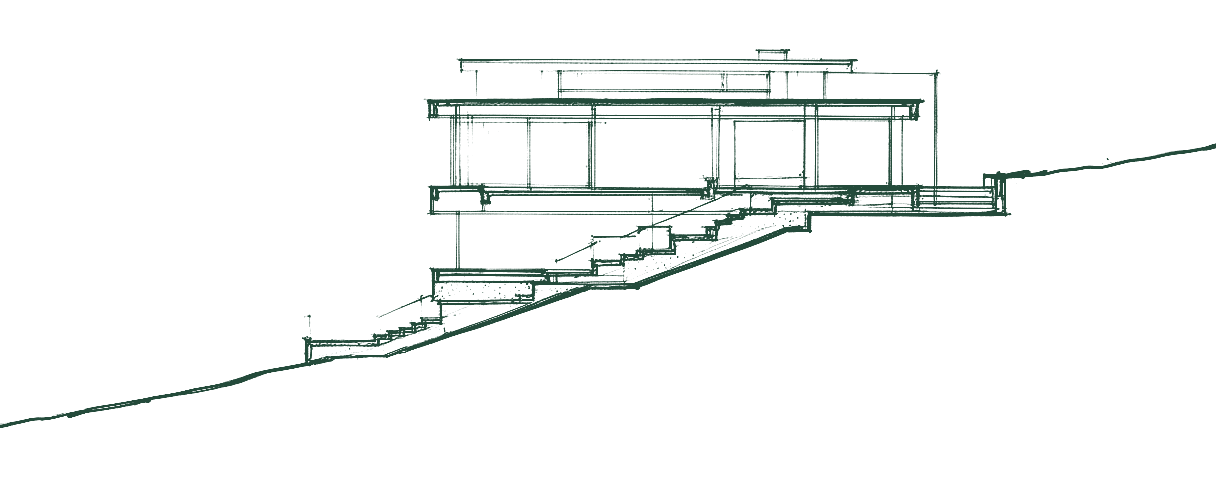
Concept illustration · Not a client project
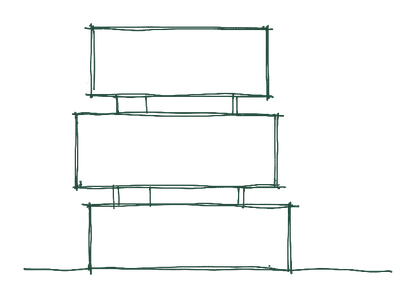
Site slope and stepping
Sloping ground changes access, drainage and how volumes read from the street. This study tests stepping logic before details are locked in.
Want this kind of thinking on your project?
Tell us what you are planning — early ideas are welcome. We can talk through where concept exploration fits in the six-stage process and what you would receive at each step.