

Design thinking, grounded in how homes are built.

We are residential building designers — practical about construction, explicit about scope, and careful about how decisions are explained.

Why Buildmethod

A residential design needs to support everyday life and provide a useful basis for the next stage of a project. Buildmethod brings those questions into the same conversation — brief, constraints, documentation and the approvals that often sit between design and build.

Designed to be built.

The name reflects a methodical approach: understand the brief, consider the practical implications, develop the design and communicate it clearly. It is an approach to design decisions rather than a promise that every construction outcome can be predicted.

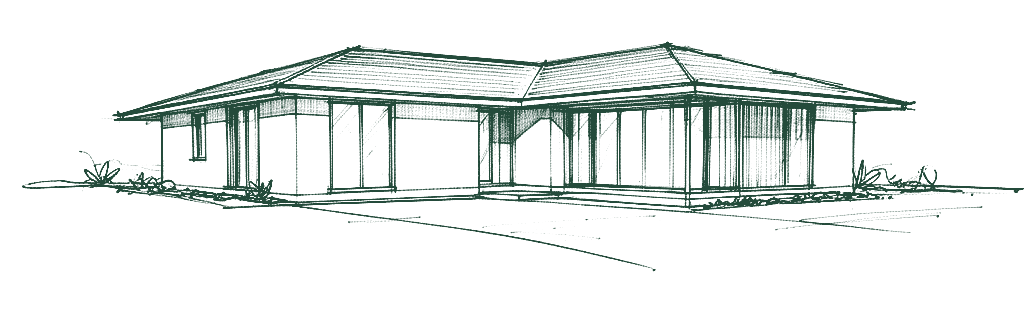
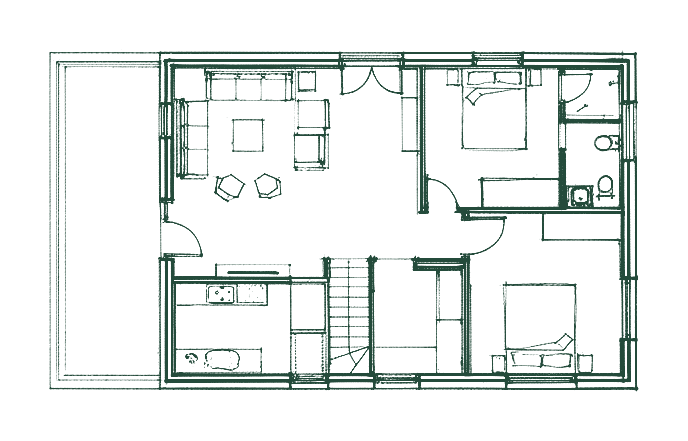
Hand-drawn concept sketch of a single-storey home design.
Concept illustration · Not a client project

What guides the work

  • Listen carefully to the brief.
  • Make decisions with their wider implications in mind.
  • Explain the choices clearly.
  • Define what is included and what comes next.

We're building designers — here's what that means for you.

We work as residential building designers. In practice that means design that stays close to how a home is actually built, and documentation that's clear enough to act on. It's a way of working we think suits the projects we take on — the focus is on what that gives you, not on comparisons with anyone else. We are not registered architects and do not describe ourselves as such.

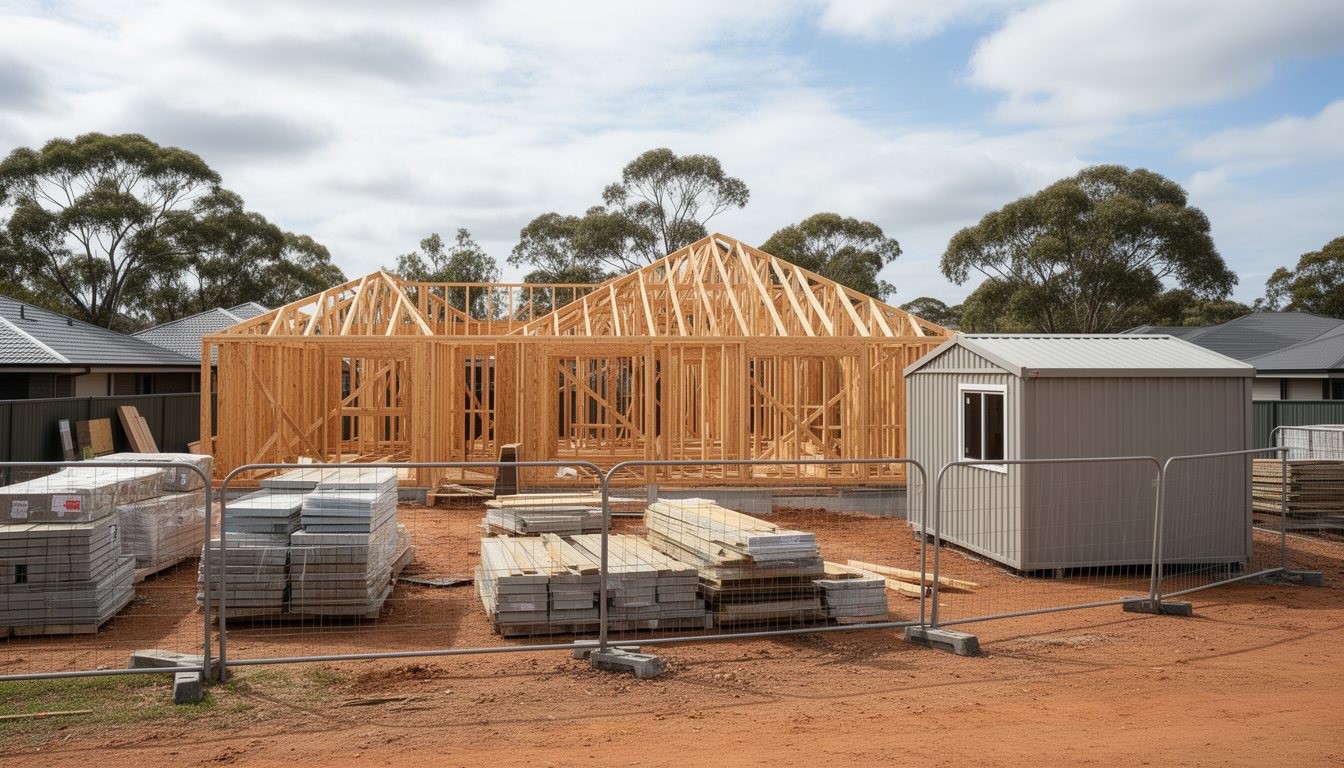
A residential construction site in Australia with a partly framed timber house, stacked materials and a site shed
How a project comes together on the ground — illustrative, not a specific Buildmethod project.

Experience behind the method

Trust on this site comes from how we work — the approach to projects, approvals and research that shapes the method below.

We'd rather show how we work than make claims we can't yet back with published, client-approved references.

Designs that stay buildable

We work on new homes, renovations and additions with how they will be built kept in view — so layout, structure and documentation line up rather than being reconciled late. The projects page sets out the representative project types we design for, clearly labelled as such.

Representative project types

Council liaison and submissions

We read planning controls, prepare submission material and respond to information requests, factoring approval requirements into the design early rather than treating them as an afterthought. Where approvals are in scope, documentation is structured to match what assessors need to see.

How we approach approvals

Design approval and compliance pathways

Design approval is alignment between what you want built, what the controls allow and what can be demonstrated on paper. We shape scope, consultant inputs and drawing sets around that alignment. It is never a promise of approval; the decision always rests with the authority.

Getting designs approved

A research-informed way of working

A research-informed way of working shapes the questions we ask about housing, performance and how design decisions are communicated. It sharpens how we document choices and how we explain options to clients who are not specialists.

How research informs the work

Start with a conversation

Tell us what you are planning and what you need the design to achieve.