
New home
An acreage home planned around the outlook
A rural home that prioritised the long view and the right orientation, before any floor plan was fixed.
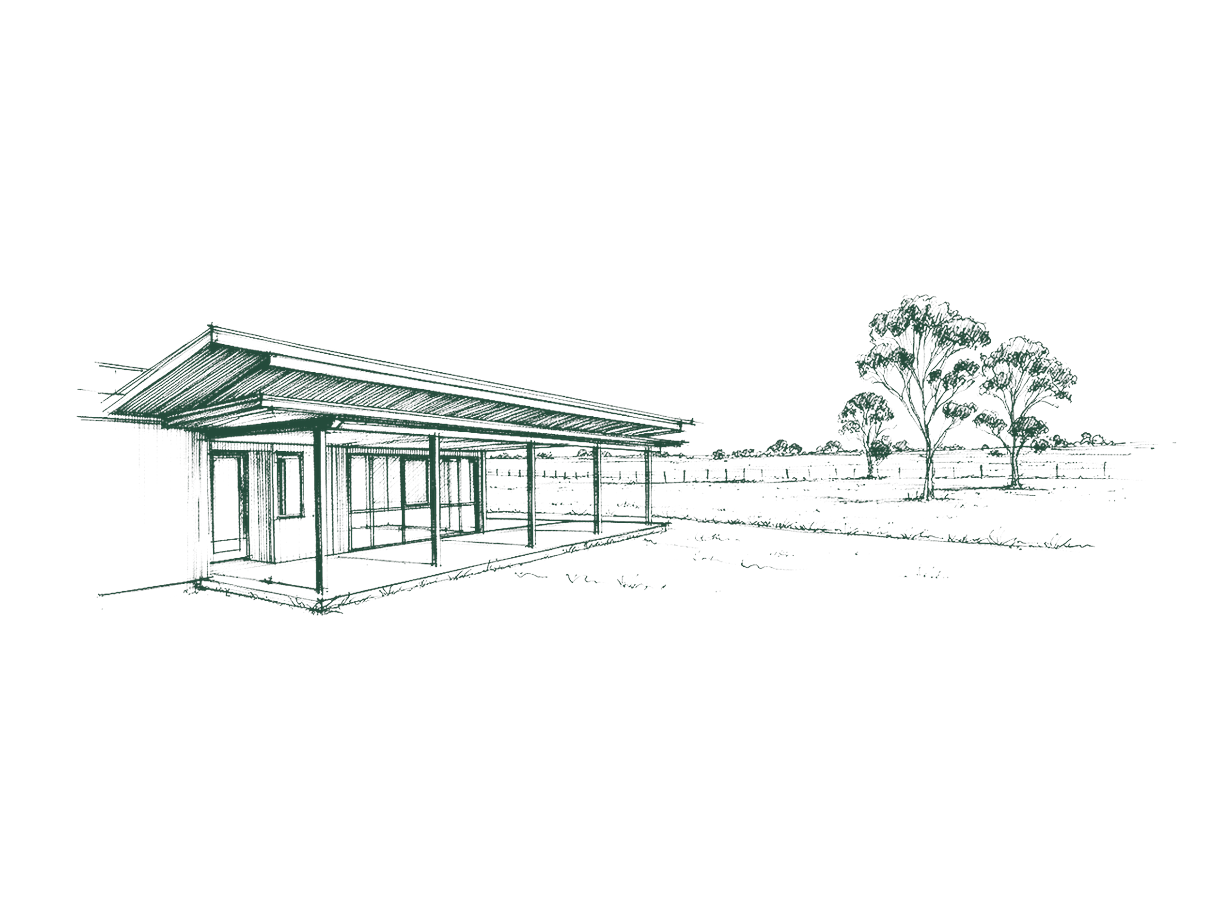
About this illustration
A concept line illustration of this project type — not a photograph of a built project. It carries no project name or photography.
The problem
The block had a strong outlook in one direction and a harsh western sun in another. The owners had seen plans that simply faced the view and overheated by mid-afternoon.
How we worked
We started from orientation and climate before arranging rooms. Living spaces took the outlook with deep shade protection, and service zones were placed to the western edge where they could do useful work.
Council and approvals
Rural sites can involve additional setbacks and servicing considerations.
Project details
- Project type
- New home
Planning something similar?
Tell us about your project and where you are in the process. We can discuss a suitable next step.